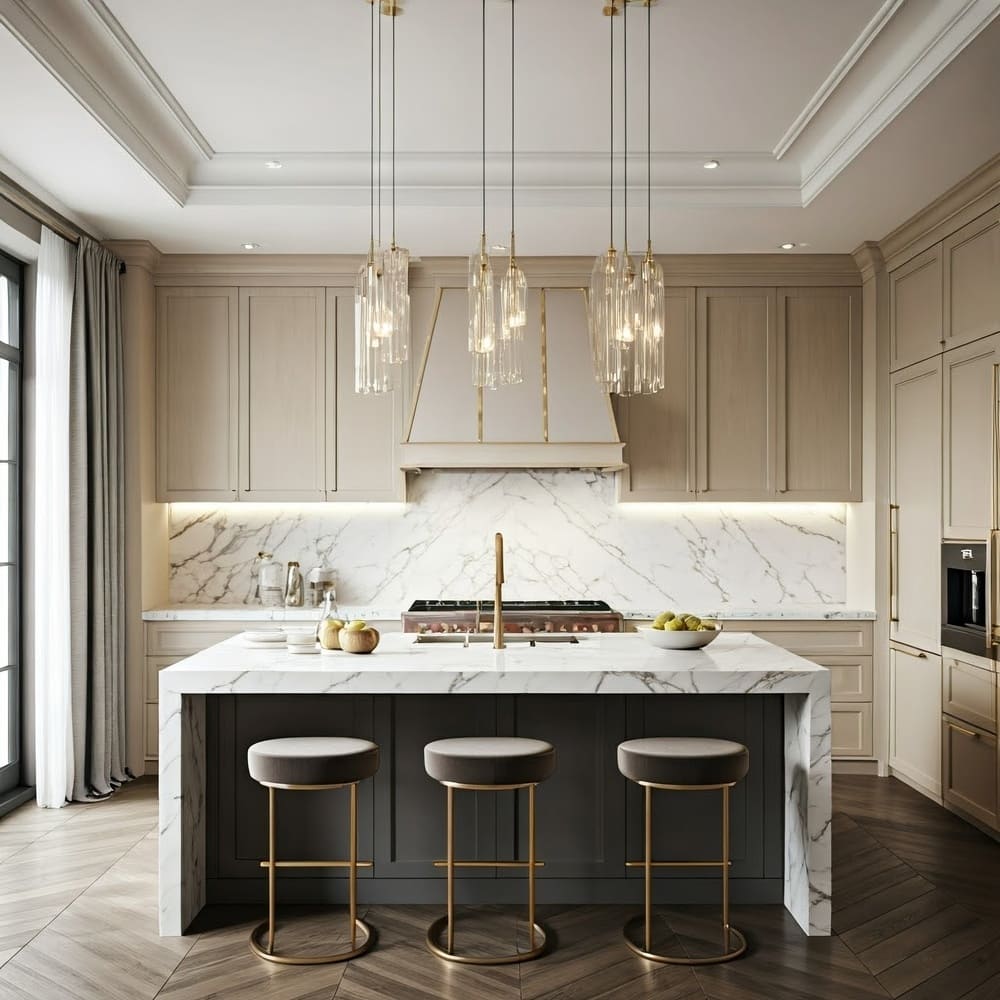
Appliances & Equipment
ConvectionOven, Dishwasher, GasCooktop, Disposal, Microwave, TanklessWaterHeater, VentedExhaustFan
Building
Built in 2026, Year Built Details: New Construction - Complete, Living area: 2965.0, Levels: One, Construction Materials: Brick, Concrete, Rock, Stone, WoodSiding
Community
CommunityMailbox, Curbs, Sidewalks
Cooling
CentralAir, CeilingFans, EnergyStarQualifiedEquipment
Accessibility Features
AccessibleKitchen, SmartTechnology
Energy Saving
Energy Efficiency: Insulation, Lighting, WaterHeater, Windows, Indoor Air Quality: IntegratedPestManagement, Ventilation
Exterior Features
Patio/Porch Features: FrontPorch, Covered, Lighting, PrivateEntrance, PrivateYard, RainGutters
Fence
BackYard, Privacy, Wood, WroughtIron
Fireplaces
1 fireplace, Electric, GasLog, LivingRoom
Floors
Carpet, LuxuryVinylPlank, Tile
Heating
Central, EnergyStarQualifiedEquipment
Home Owner's Association
Association Fee: $790, Fee Frequency: Annually, Fee Includes: AllFacilities, AssociationManagement, MaintenanceGrounds, MaintenanceStructure
Interior Features
CathedralCeilings, DecorativeDesignerLightingFixtures, EatInKitchen, GraniteCounters, HighSpeedInternet, KitchenIsland, Loft, OpenFloorplan, Pantry, SmartHome, CableTv, WiredForData, WalkInClosets, WiredForSound
Laundry
WasherHookup, ElectricDryerHookup, LaundryInUtilityRoom
Lot
0.2468 acres, Dimensions: 75x125, BacksToGreenbeltPark, Greenbelt, InteriorLot, SprinklerSystem
Parking
2 covered spaces, Driveway, GarageFacesFront, Garage, GarageDoorOpener, Lighted, OnStreet
Security Features
CarbonMonoxideDetectors, SmokeDetectors
Taxes
Parcel Number: 2974525, Tax Block: I, Lot: 12
Utilities
SewerAvailable, CableAvailable