Property Access
Road Surface: Dirt
Appliances & Equipment
Dishwasher, GasCooktop, Disposal, GasOven, GasWaterHeater, Microwave, TanklessWaterHeater
Building
Built in 2026, Year Built Details: New Construction - Incomplete, Living area: 1942.0, Levels: One, Construction Materials: Brick
Community
CommunityMailbox, Curbs, Sidewalks
Cooling
CeilingFans, Zoned
Disclosures
MunicipalUtilityDistrictDisclosure
Energy Saving
Energy Efficiency: Appliances, Lighting, RainFreezeSensors, Thermostat, WaterHeater, Windows, Indoor Air Quality: Ventilation, Water Conservation: LowFlowFixtures
Exterior Features
Patio/Porch Features: Covered, Lighting, RainGutters
Fence
BackYard, Privacy, Wood
Home Owner's Association
Association Fee: $185, Fee Frequency: Quarterly, Fee Includes: AllFacilities
Interior Features
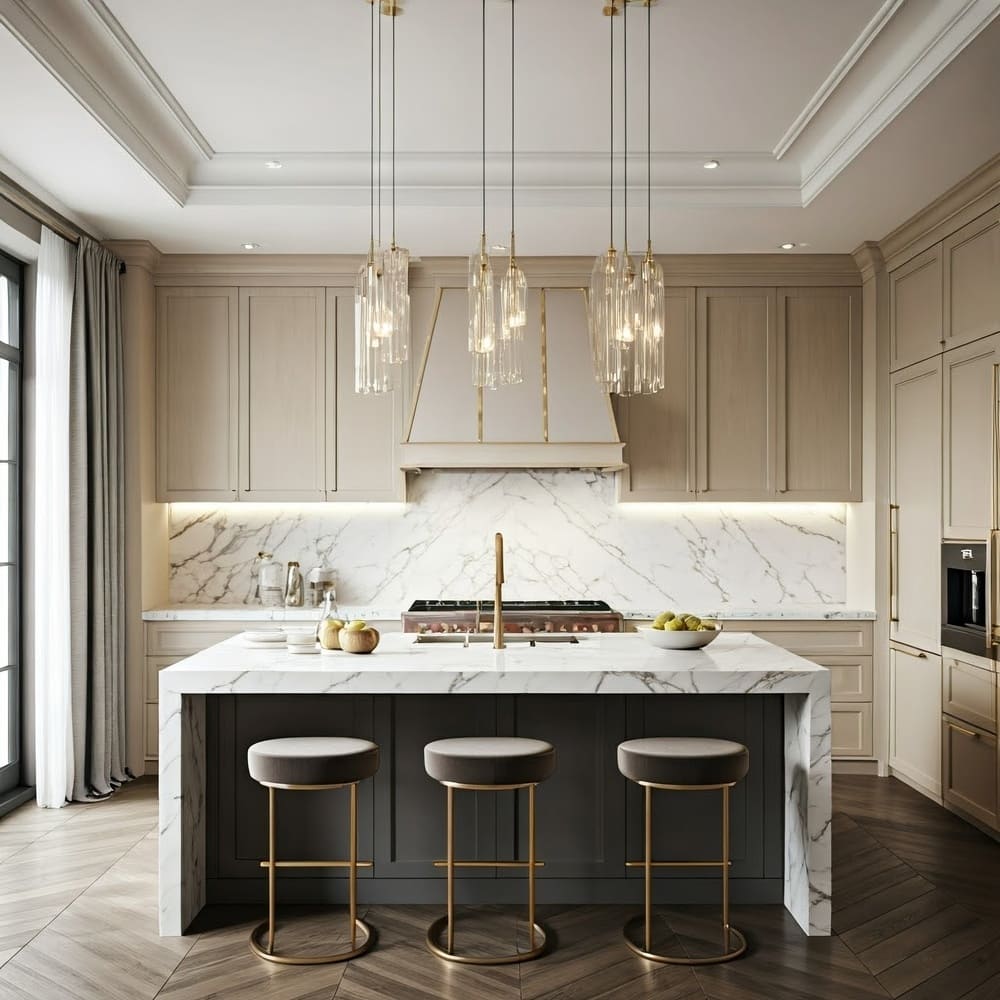
BuiltInFeatures, DecorativeDesignerLightingFixtures, EatInKitchen, GraniteCounters, HighSpeedInternet, KitchenIsland, OpenFloorplan, Pantry, SmartHome, CableTv, WalkInClosets
Lot
0.1208 acres, Dimensions: 45 x 120, Greenbelt, Landscaped, Subdivision, SprinklerSystem, FewTrees
Parking
2 covered spaces, DoorSingle, GarageFacesFront, Garage, GarageDoorOpener
Property
UnderConstruction
Security Features
Prewired, CarbonMonoxideDetectors, SmokeDetectors
Taxes
Parcel Number: 244180, Tax Block: 36, Lot: 63
Utilities
SewerAvailable, WaterAvailable, CableAvailable, Water Source: Public