Property Access
Frontage Type: AllWeatherRoad
Appliances & Equipment
ConvectionOven, Dishwasher, GasCooktop, Disposal, Microwave, VentedExhaustFan
Building
Built in 1983, Year Built Details: Preowned, Living area: 3078.0, Levels: Two, Construction Materials: Brick, FiberCement, WoodSiding
Community
Curbs, Sidewalks
Cooling
CentralAir, Electric, Zoned
Energy Saving
Energy Efficiency: Appliances, Water Conservation: WaterSmartLandscaping
Exterior Features
Patio/Porch Features: Deck, FrontPorch, Covered, PrivateYard
Fireplaces
1 fireplace, Masonry
Floors
Carpet, LuxuryVinylPlank, Tile
Heating
Central, NaturalGas, Zoned
Home Owner's Association
Association Fee: $560, Fee Frequency: Annually, Fee Includes: AssociationManagement, MaintenanceStructure
Interior Features
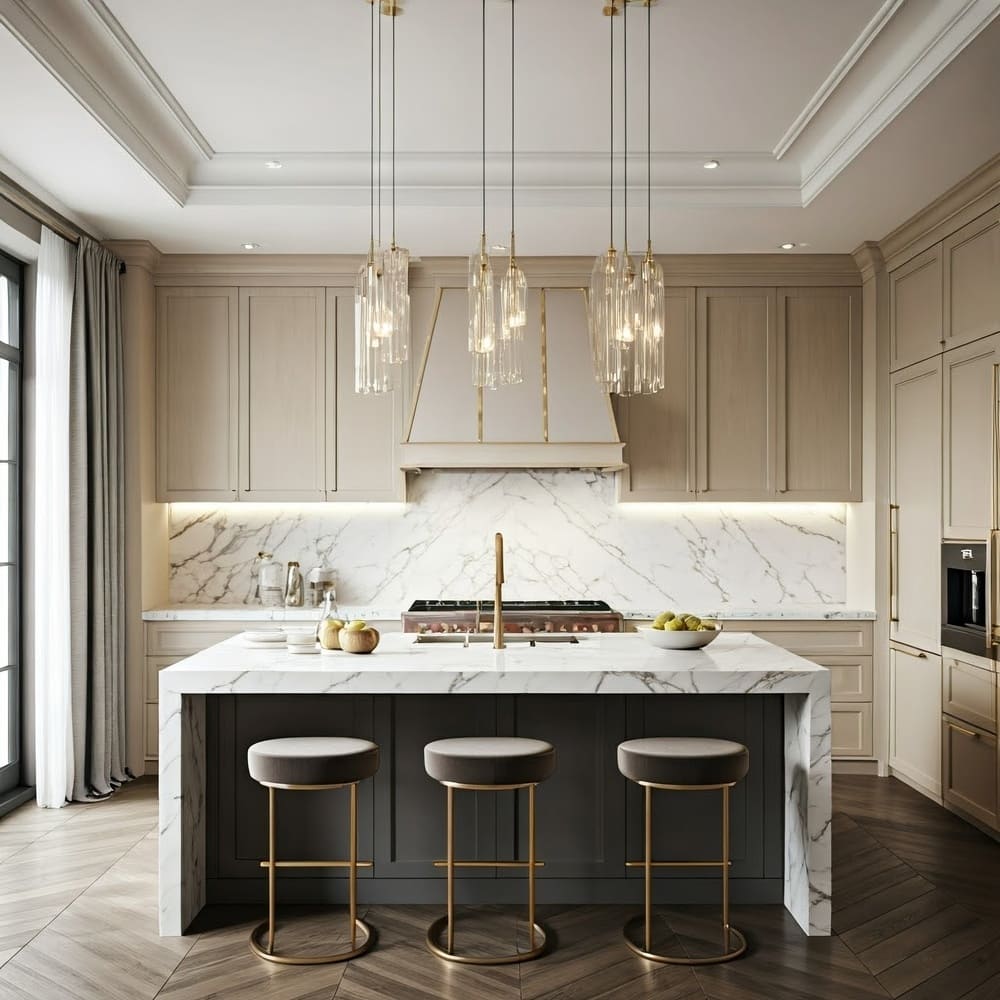
BuiltInFeatures, Chandelier, DecorativeDesignerLightingFixtures, DoubleVanity, EatInKitchen, InLawFloorplan, KitchenIsland, Loft, MultipleMasterSuites, OpenFloorplan, Pantry, PanelingWainscoting, CableTv, VaultedCeilings, WalkInClosets
Lot
0.23 acres, InteriorLot, Landscaped, SprinklerSystem, FewTrees
Parking
2 covered spaces, AlleyAccess, Concrete, DoorMulti, DirectAccess, Garage, InsideEntrance, KitchenLevel, GarageFacesRear
Pool
Gunite, Heated, InGround, OutdoorPool, Pool, Private
Taxes
Parcel Number: R059800502101, Annual Amount: $13,373, Tax Block: E, Legal Description: STEEPLECHASE, Lot: 21
Utilities
NaturalGasAvailable, SewerAvailable, SeparateMeters, UndergroundUtilities, WaterAvailable, CableAvailable, Water Source: Public