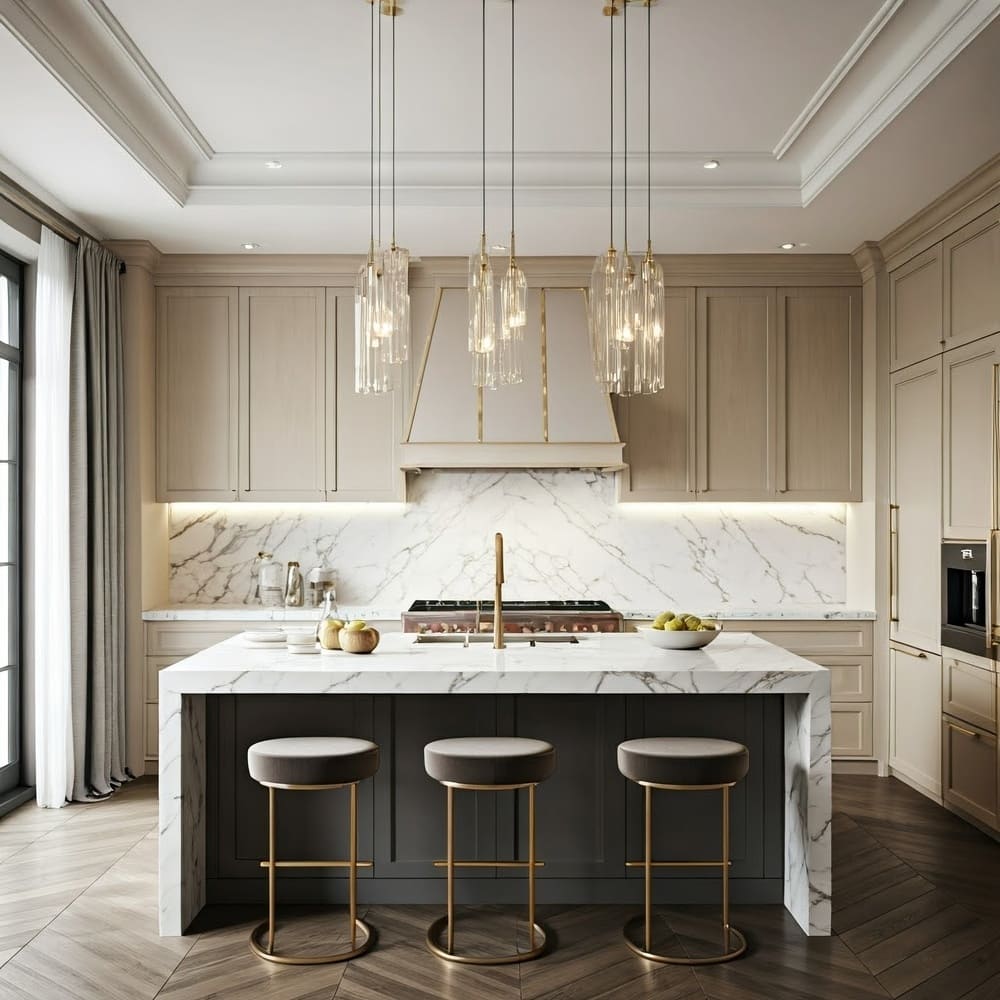
Appliances & Equipment
Dishwasher, ElectricCooktop, ElectricOven, Disposal, Microwave
Building
Built in 2002, Year Built Details: Preowned, Living area: 2783.0, Levels: Two, Construction Materials: Brick
Community
Playground, Pool, Sidewalks, TrailsPaths, Curbs
Cooling
CentralAir, CeilingFans
Exterior Features
Patio/Porch Features: Deck, Patio, GasGrill, Lighting, PrivateYard
Fireplaces
1 fireplace, FamilyRoom, GasLog, GasStarter
Heating
Central, Fireplaces
Home Owner's Association
Association Fee: $972, Fee Frequency: Annually, Fee Includes: AssociationManagement, MaintenanceGrounds
Interior Features
BuiltInFeatures, DecorativeDesignerLightingFixtures, DoubleVanity, EatInKitchen, GraniteCounters, HighSpeedInternet, KitchenIsland, OpenFloorplan, Pantry, CableTv, WalkInClosets, WiredForSound
Laundry
WasherHookup, DryerHookup, LaundryInUtilityRoom
Lot
0.16 acres, InteriorLot, Landscaped, Subdivision, SprinklerSystem, Grassed
Parking
2 covered spaces, AdditionalParking, AlleyAccess, DoorSingle, Driveway, Garage, GarageDoorOpener, Lighted, GarageFacesRear, Storage
Pool
InGround, Pool, Waterfall, WaterFeature, Community
Property
Resale, Other structures: Pergola
Security Features
SecuritySystem, CarbonMonoxideDetectors, FireAlarm, SmokeDetectors
Taxes
Parcel Number: R498700P02301, Annual Amount: $10,472, Tax Block: P, Legal Description: HUNTERS CREEK PHASE 5 (CFR), BLK P, LOT 23, Lot: 23
Utilities
ElectricityAvailable, NaturalGasAvailable, SewerAvailable, SeparateMeters, WaterAvailable, CableAvailable, Water Source: Public
Windows
Shutters, WindowCoverings