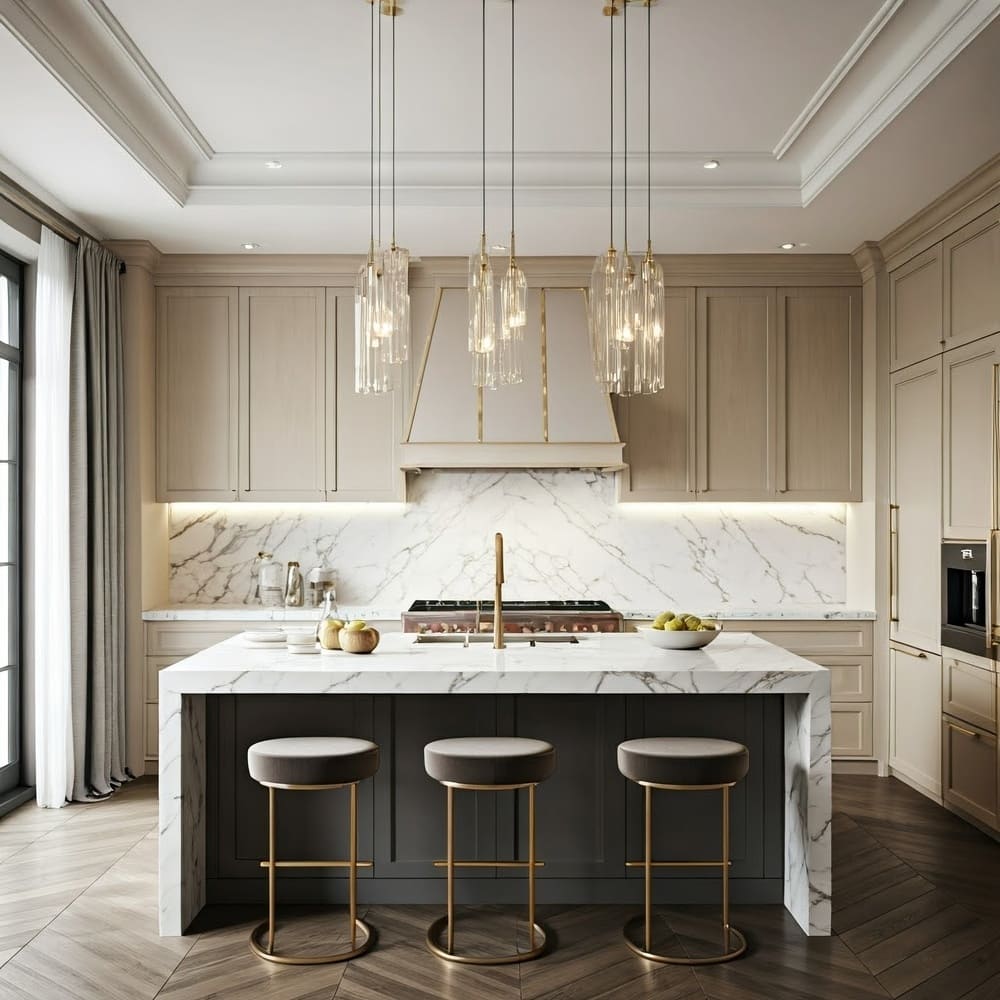
Appliances & Equipment
SomeGasAppliances, BuiltInRefrigerator, Dishwasher, ElectricOven, GasCooktop, Disposal, GasWaterHeater, Microwave, PlumbedForGas
Building
Built in 1956, Year Built Details: Preowned, Living area: 2218.0, Levels: One, Construction Materials: Brick
Community
Curbs, Sidewalks
Cooling
AtticFan, CentralAir, CeilingFans, Electric, RoofTurbines
Accessibility Features
GripAccessibleFeatures
Exterior Features
Patio/Porch Features: RearPorch, Patio, Covered, Lighting, PrivateYard, RainGutters
Fence
BackYard, Privacy, Wood, WroughtIron
Fireplaces
1 fireplace, FamilyRoom, GasStarter, RaisedHearth, WoodBurning
Floors
Carpet, CeramicTile, Hardwood, LuxuryVinylPlank, Wood
Heating
Central, Fireplaces, NaturalGas
Interior Features
BuiltInFeatures, Chandelier, DecorativeDesignerLightingFixtures, HighSpeedInternet, OpenFloorplan, Pantry, TileCounters, CableTv, WalkInClosets
Laundry
WasherHookup, DryerHookup, Stacked
Lot
0.224 acres, Dimensions: 130x75x130x74, InteriorLot, Landscaped, Level, Subdivision, SprinklerSystem
Parking
2 covered spaces, Driveway, GarageFacesFront, Garage
Pool
Gunite, Heated, InGround, OutdoorPool, Pool, PoolSweep
Property
Resale, Other structures: Garages
Security Features
SmokeDetectors
Taxes
Parcel Number: 42158500530350000, Annual Amount: $11,802, Tax Block: 53, Legal Description: RICHARDSON HEIGHTS 6 BLK 53 LOT 35 VOL95108/5, Lot: 35
Utilities
ElectricityAvailable, ElectricityConnected, NaturalGasAvailable, PhoneAvailable, SewerAvailable, SeparateMeters, WaterAvailable, CableAvailable, Water Source: Public
Windows
Skylights, Shutters, WindowCoverings